
Retaining wall construction in Tyler TX - a wall that holds the slope and drains
Slope washing into the yard or a bank you can't use? We build a retaining wall that holds the ground and drains water away.
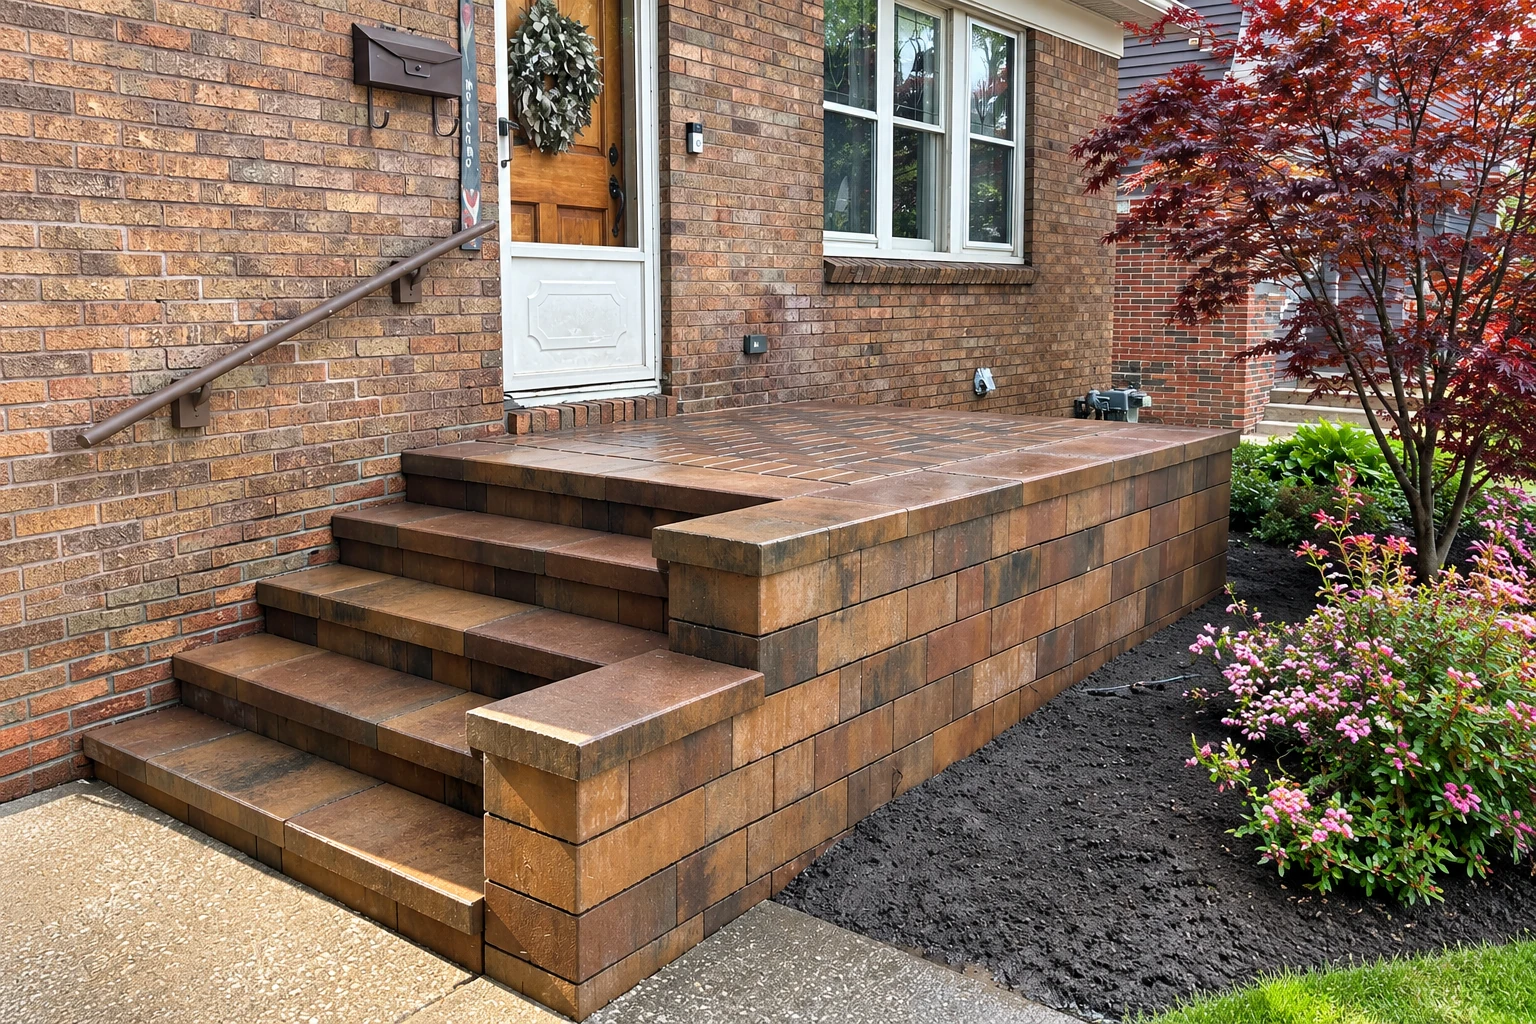
The owner looks at every wall
I come out myself to look at the slope and write the estimate, and a lead mason runs the crew on site. You know who's in charge of your wall from the first visit to the last.
Running our own business since 2013
I started on my own in 2013 after years running crews for another masonry owner. I learned this trade on the wall, and I'll tell you straight when a slope needs a wall now and when it can wait.
Licensed and insured, with regular updates
We're licensed and insured. I keep you posted on the permit, the schedule and the work, so you don't have to chase anybody down. Call (903) 525-6451 or send the form to get started.
Retaining wall construction in Tyler, TX
Retaining wall construction is building a wall that holds back a slope, so you get level ground for a yard, patio or driveway, or a sharper drop than a graded bank allows. C&M Tyler Concrete and Masonry builds them for homeowners in Tyler and the cities around it.
Most calls start with a bank that's washing out or a backyard too steep to use, and sometimes the job is holding the grade around a tree you want to keep. The price moves with the wall's height and length, the material you pick, and how much digging and clearing the site takes. Whether the wall needs an engineer matters too, because that adds design work before we start.
The schedule turns on the permit and, for a taller wall, the engineer's signed plans, since our crew can't start until both are in hand. We check with the city on every job, file the permit and keep the paperwork moving so you don't have to. Your own figure comes from the estimate, after I've walked the slope and seen what sits above it.
Planning and building your retaining wall
Choosing the wall for your slope
The first decision is the kind of wall. A poured concrete wall is a structural wall, while a dry-laid wall of stacked block or stone with open joints costs much less. What your site needs decides which one fits, and since that choice shapes much of the budget, I'd rather put you in the simpler wall when it'll do the job. Brick or stone facing can tie the wall to the house, with the same matching we do on masonry restoration and fireplace installation jobs.
Height, tiers and what sits above
I check height and what sits above early, because in Tyler either can bring in an engineer. The city's rules call for one when a building, driveway or other permanent load sits closer behind the wall than one and a half times its exposed height, the part you can see. Terraced walls count as one if the upper wall's base sits back less than one and a half times the lower wall's exposed height, so two short tiers can still add up. When one's needed, a Professional Engineer licensed in Texas designs and seals the plans, and we build to them.
Drainage and a solid base
We plan drainage behind every wall we build, and it's laid out before we dig. That usually means gravel backfill and a drain pipe that carry water down and away, plus weep holes, small openings through the face, on a poured wall. Under it goes a compacted base of leveled earth or gravel, which university extension guidance says should reach at least a foot past the front and back of the wall. A wall is only as good as what it sits on.
Get a free estimate for your retaining wall
Send the wall's rough height and length, a slope photo and what sits above it, and we'll reply within one business day to set up a visit. I'll come out and give you a free estimate, no pressure to book.
(903) 525-6451How a retaining wall job runs in Tyler
Site visit and estimate
Call or send a message, and we'll set up a visit. I come out, measure the slope, look at what sits above it, and write an estimate that spells out what needs doing now and what can wait.
Permit and city review
With your yes, the permit goes to the city along with any engineered plans. Once everything's in correctly, city prescreening takes up to two business days and home permit review about five more, and a correction request restarts the clock, so complete plans matter.
Building and the final walk
Our crew builds the base and drainage, then the wall. City rules allow work near homes from 7 a.m. to 9 p.m. weekdays and 7 a.m. to 6 p.m. weekends, so that's when we work. When it's done, I walk the finished wall with you.
Retaining wall questions from Tyler homeowners
Do I need a permit for a retaining wall in Tyler?
Yes, the City of Tyler requires a permit for every retaining wall, no matter how short. Permits there are good for six months from the day they're issued, and city staff can extend one while work and inspections stay active.
When does a retaining wall in Tyler need an engineer?
Under Tyler's rules, a wall four feet or taller from final grade needs an engineer's signed and sealed plans, though the city's FAQ says over four feet. If yours lands near that height, ask the city which line applies. A driveway or building close above the wall, or stacked tiers, can also call for one.
How much does a retaining wall cost in Tyler, TX?
Retaining wall construction in Tyler usually costs about $15 to $40 per square foot of wall face, which is the going rate in the area, not our price. Poured concrete, interlocking block and boulder walls run higher, and so do sites with poor soil, a steep slope, or rocks and trees to clear.
Why do so many retaining walls end up failing?
Most retaining walls fail because water or soil moisture builds pressure behind them. Every wall should give that water a way to drain down and away, which is why drainage comes first on ours, as covered above. If you've got an old wall that's starting to lean, I'll tell you whether it needs rebuilding now or can wait.